
BEDS4
BATHS3 full
SQUARE FEET2,779
MLS#2627716
STATUSActive
PROPERTY TYPEResidential - Single Family
SUBDIVISIONHERITAGE HILLS SUB
SCHOOLClaremore - Sch Dist
Property Description
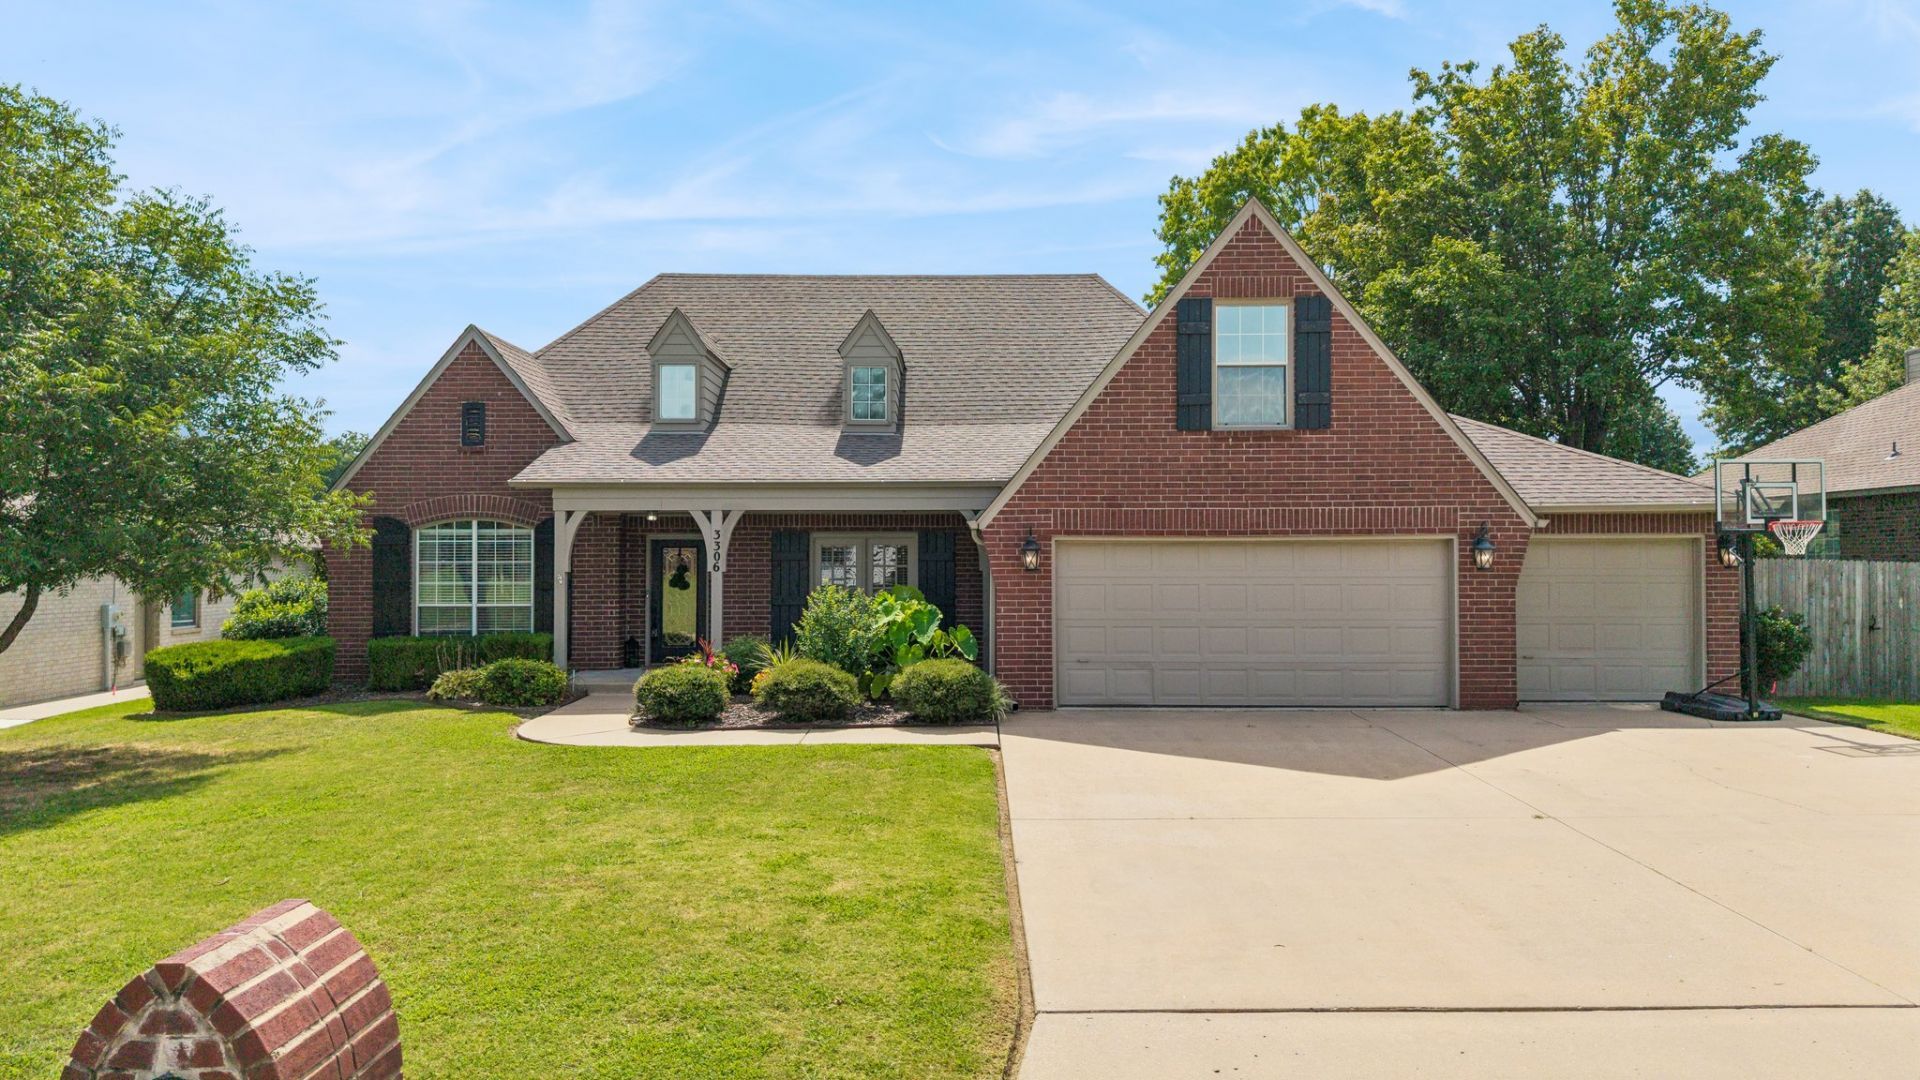
Welcome to Heritage Hills! This beautifully maintained GOLF COURSE HOME offers 4 BEDROOMS, 3 FULL BATHROOMS, a DEDICATED OFFICE, formal dining room, 3-CAR GARAGE, and a SPACIOUS UPSTAIRS BEDROOM that can also serve as a media room or game room. The open floor plan features VAULTED CEILINGS, a DOUBLE-SIDED FIREPLACE, granite countertops, and plenty of natural light. The PRIMARY SUITE and two additional bedrooms are conveniently located on the main level, creating a functional layout for everyday living. Step outside to enjoy the COVERED PATIO overlooking the golf course, mature trees, professional landscaping, and a FULLY FENCED BACKYARD. Thoughtfully designed for everyday living and entertaining, this home offers the perfect blend of comfort, style, and convenience.
Property Features
Property Type: Residential - Single Family
Cooling: 2 Units
Fireplaces: 1
Garage: 3 car attached
Heating: Gas, Multiple Heating Units
Lot Size: 0.25 Acres
Roof Type: Asphalt, Fiberglass
Taxes: $3,427
Year Built: 2001
Amenities
Granite Counters
Vaulted Ceiling(s)
Ceiling Fan(s)
Gas Range Connection
Gas Oven Connection
Sprinkler/Irrigation
Lighting
Rain Gutters
Feature Descriptions
Appliances: Dishwasher, Disposal, Gas Water Heater, Microwave, Oven, Range
Community Features: Gutter(s)
Exclusions: refrigerator
Exterior: Brick, Wood Frame
Fencing: Chain Link, Privacy, Split Rail
Fireplace: Gas Log
Flooring: Carpet, Tile, Wood
HOA Y/N: No
Laundry: Washer Hookup, Electric Dryer Hookup, Gas Dryer Hookup
Lot: Mature Trees, On Golf Course
Parcel#: 660012485
Parking: Attached, Garage
Parking Notes: Attached, Garage
Patio/Porch: Covered, Patio
Security: No Safety Shelter
Sewer: Public Sewer
Utilities: Cable Available, Electricity Available, Fiber Optic Available, Natural Gas Available, Phone Available, Water Available
Water: Public
Window: Vinyl
Local Schools
High School: Claremore
Middle School: Claremore
Elementary School: Westside
School District: Claremore - Sch Dist
Listed By / Shown By
Listed By
Agency Name: Nail Realty Group
Shown By
Agent Name: Janette Van Meter
Agent Phone: (918) 899-1200
Agency Title: Chinowth & Cohen

Estimate Your Payment
Estimated Payment
$ 1,264.79 per month $865.75 Principal & Interest $285.58 Property Tax $113.46 Homeowner's Insurance
3306 Fairway Street | MLS# 2627716
This single family home located at 3306 Fairway Street , Claremore, OK 74019 is currently listed for sale with an asking price of $389,000. This property was built in 2001 and has 4 bedrooms and 3 full baths with 2779 sq. ft. Fairway Street is located in the HERITAGE HILLS SUB subdivision within the Claremore - Sch Dist school district. Search HERITAGE HILLS SUB real estate on jvmeter.ccoklahoma.com today.